
Patio cover builder in San Antonio
A 300 sq ft covered patio in San Antonio, roof matched to the house, is built in 2 to 4 weeks after permits clear.
Pick your patio cover
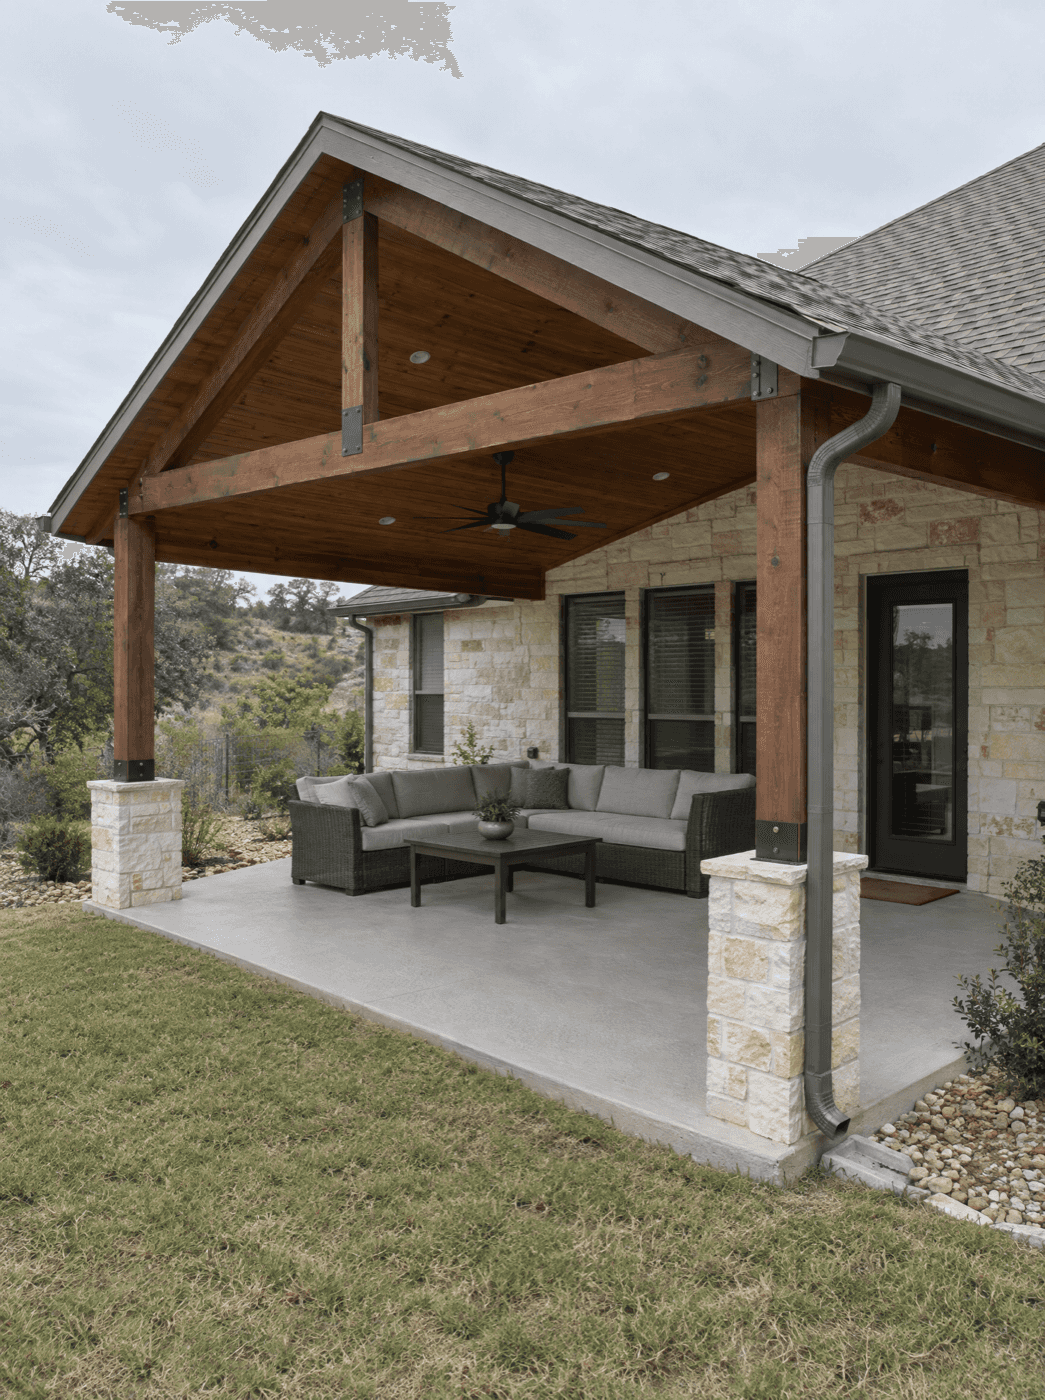
Gable roof
Peaked roof, cedar beams, room for fans.
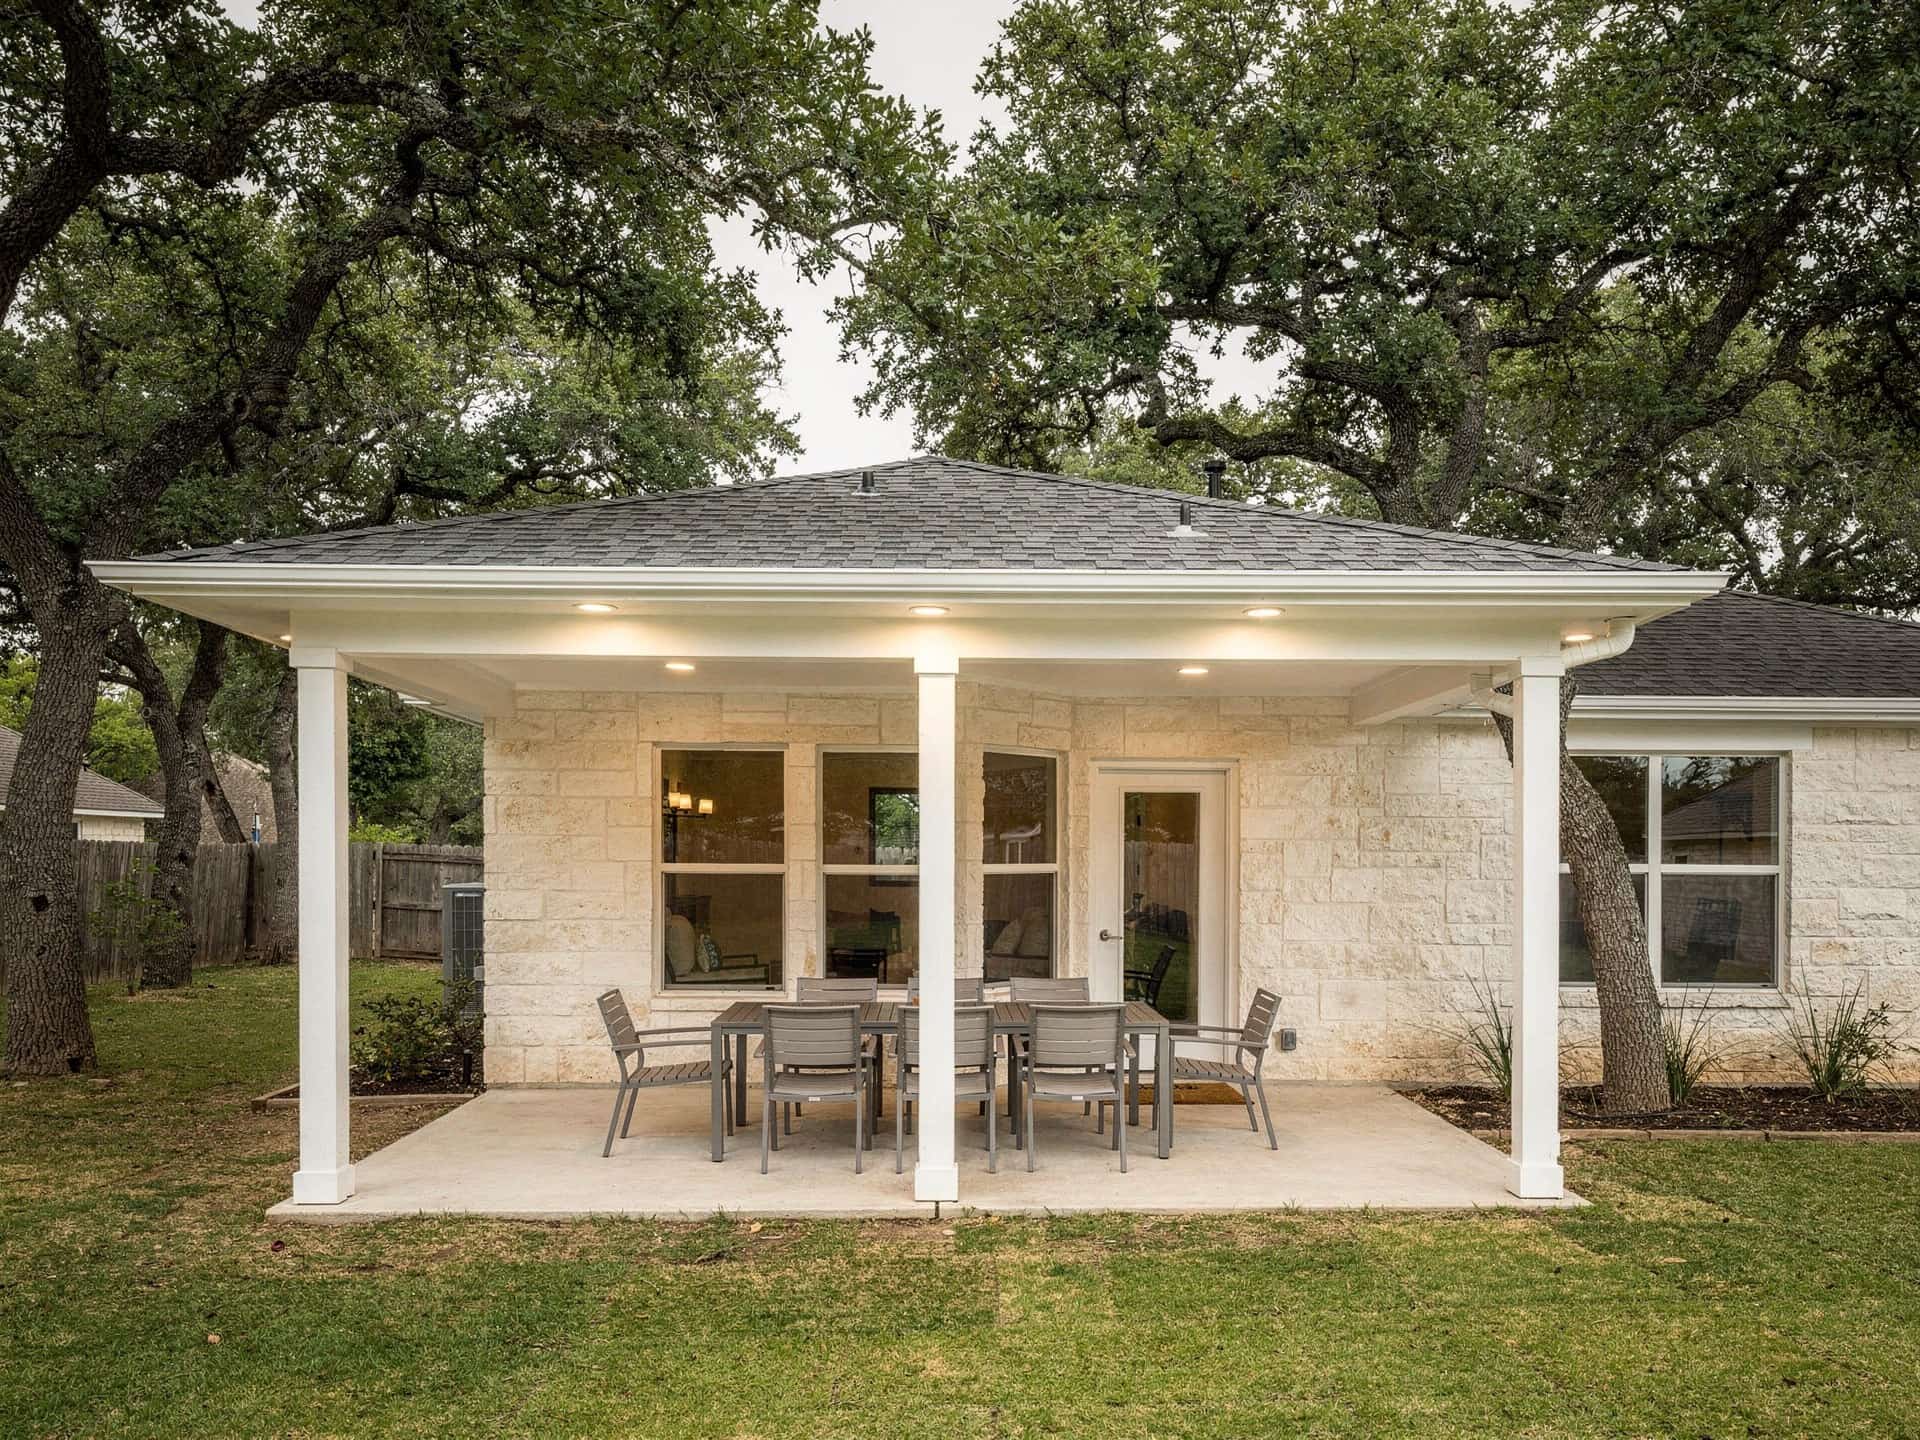
Attached roof
Same shingles, tied into the house roof.
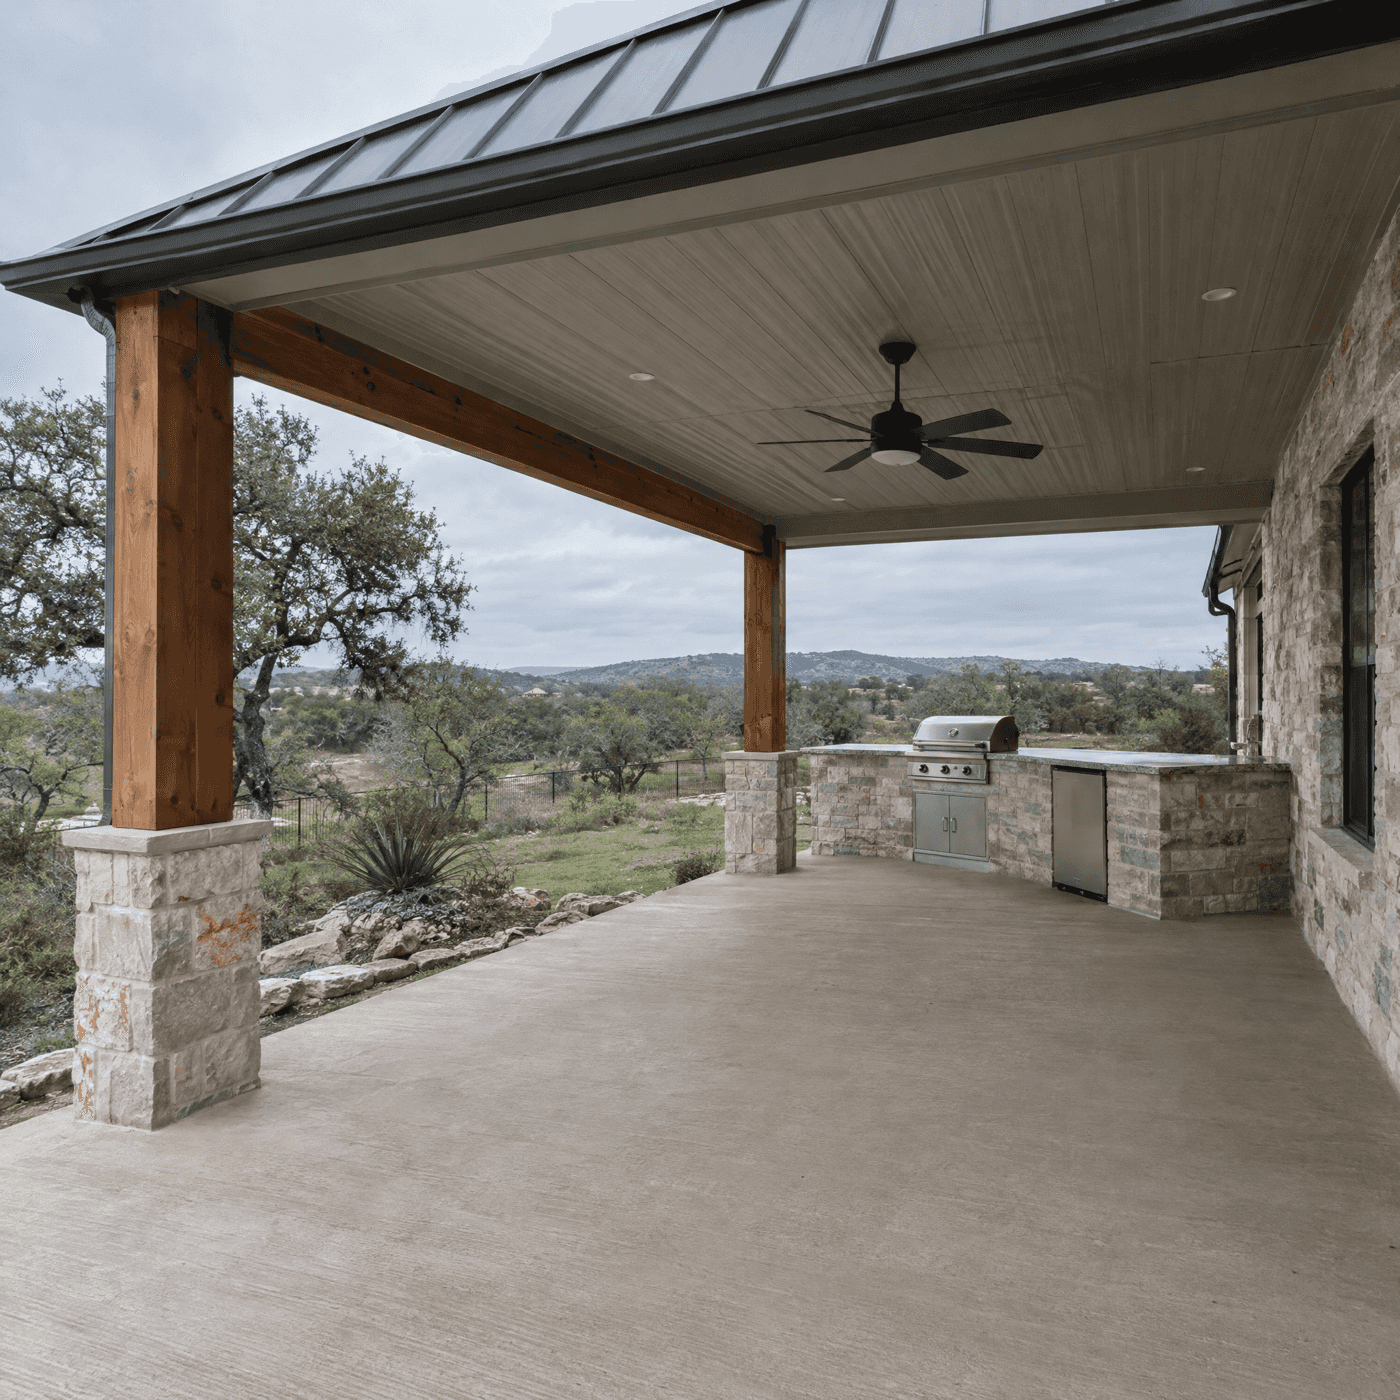
Metal roof
Standing seam, runs cooler, lasts decades.
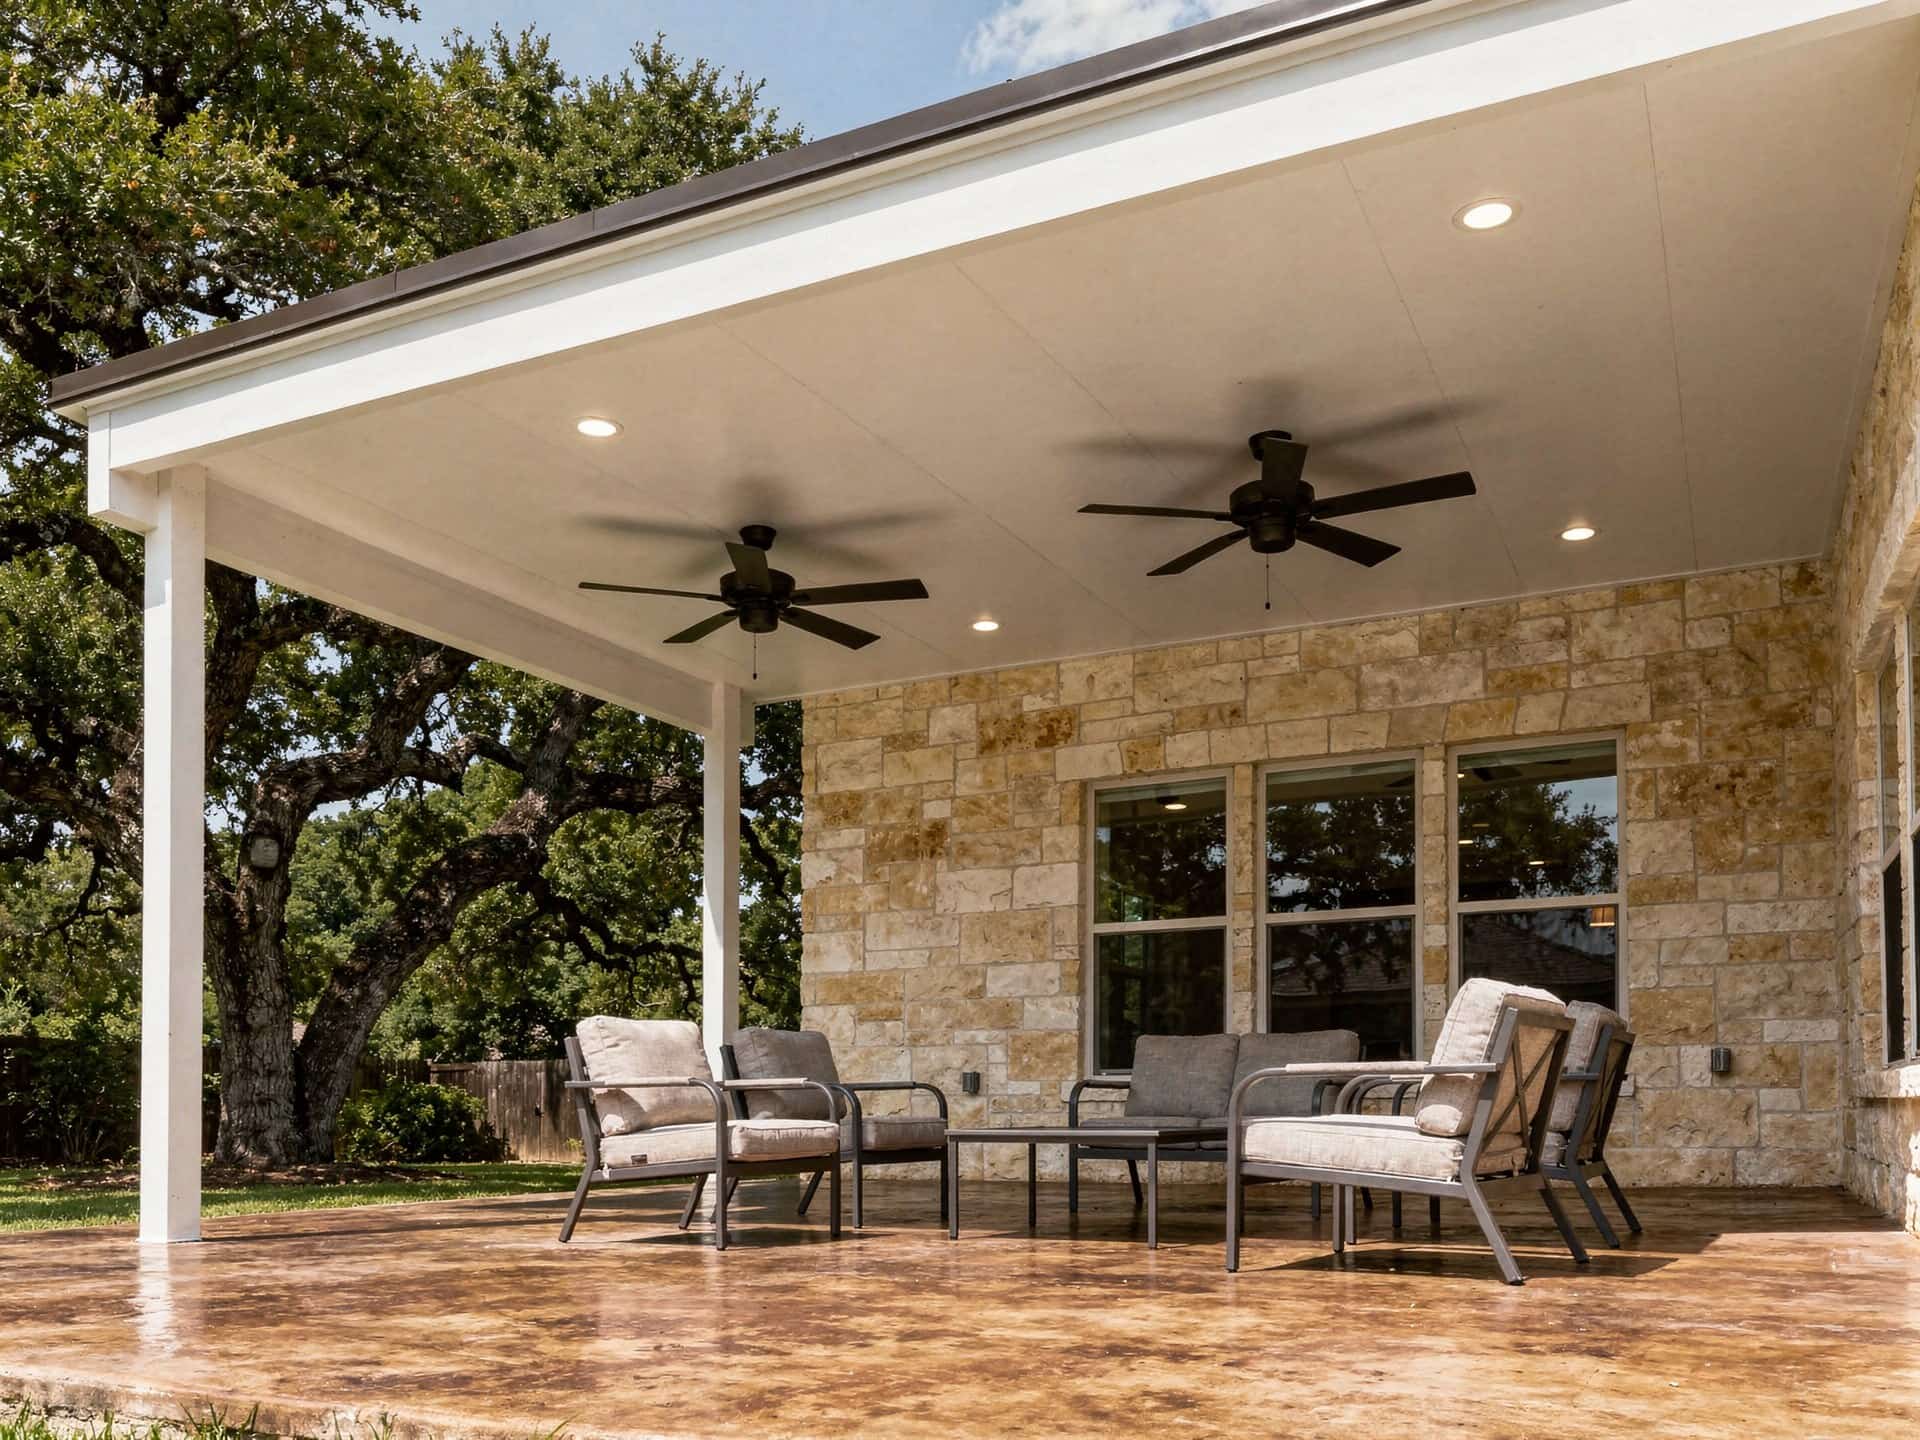
Insulated panel
Foam-core ceiling, fans and lights built in.
How it is priced
One fixed price, in writing, before any work starts
- In-home consult
- FreeIn-home consult
- Business days to your quote
- 3-5Business days to your quote
- On delivery, rest at walk-through
- HalfOn delivery, rest at walk-through
Free in-home consult, fixed-price quote line by line within 3 to 5 business days. The price you sign is the total you pay.
Price my patio cover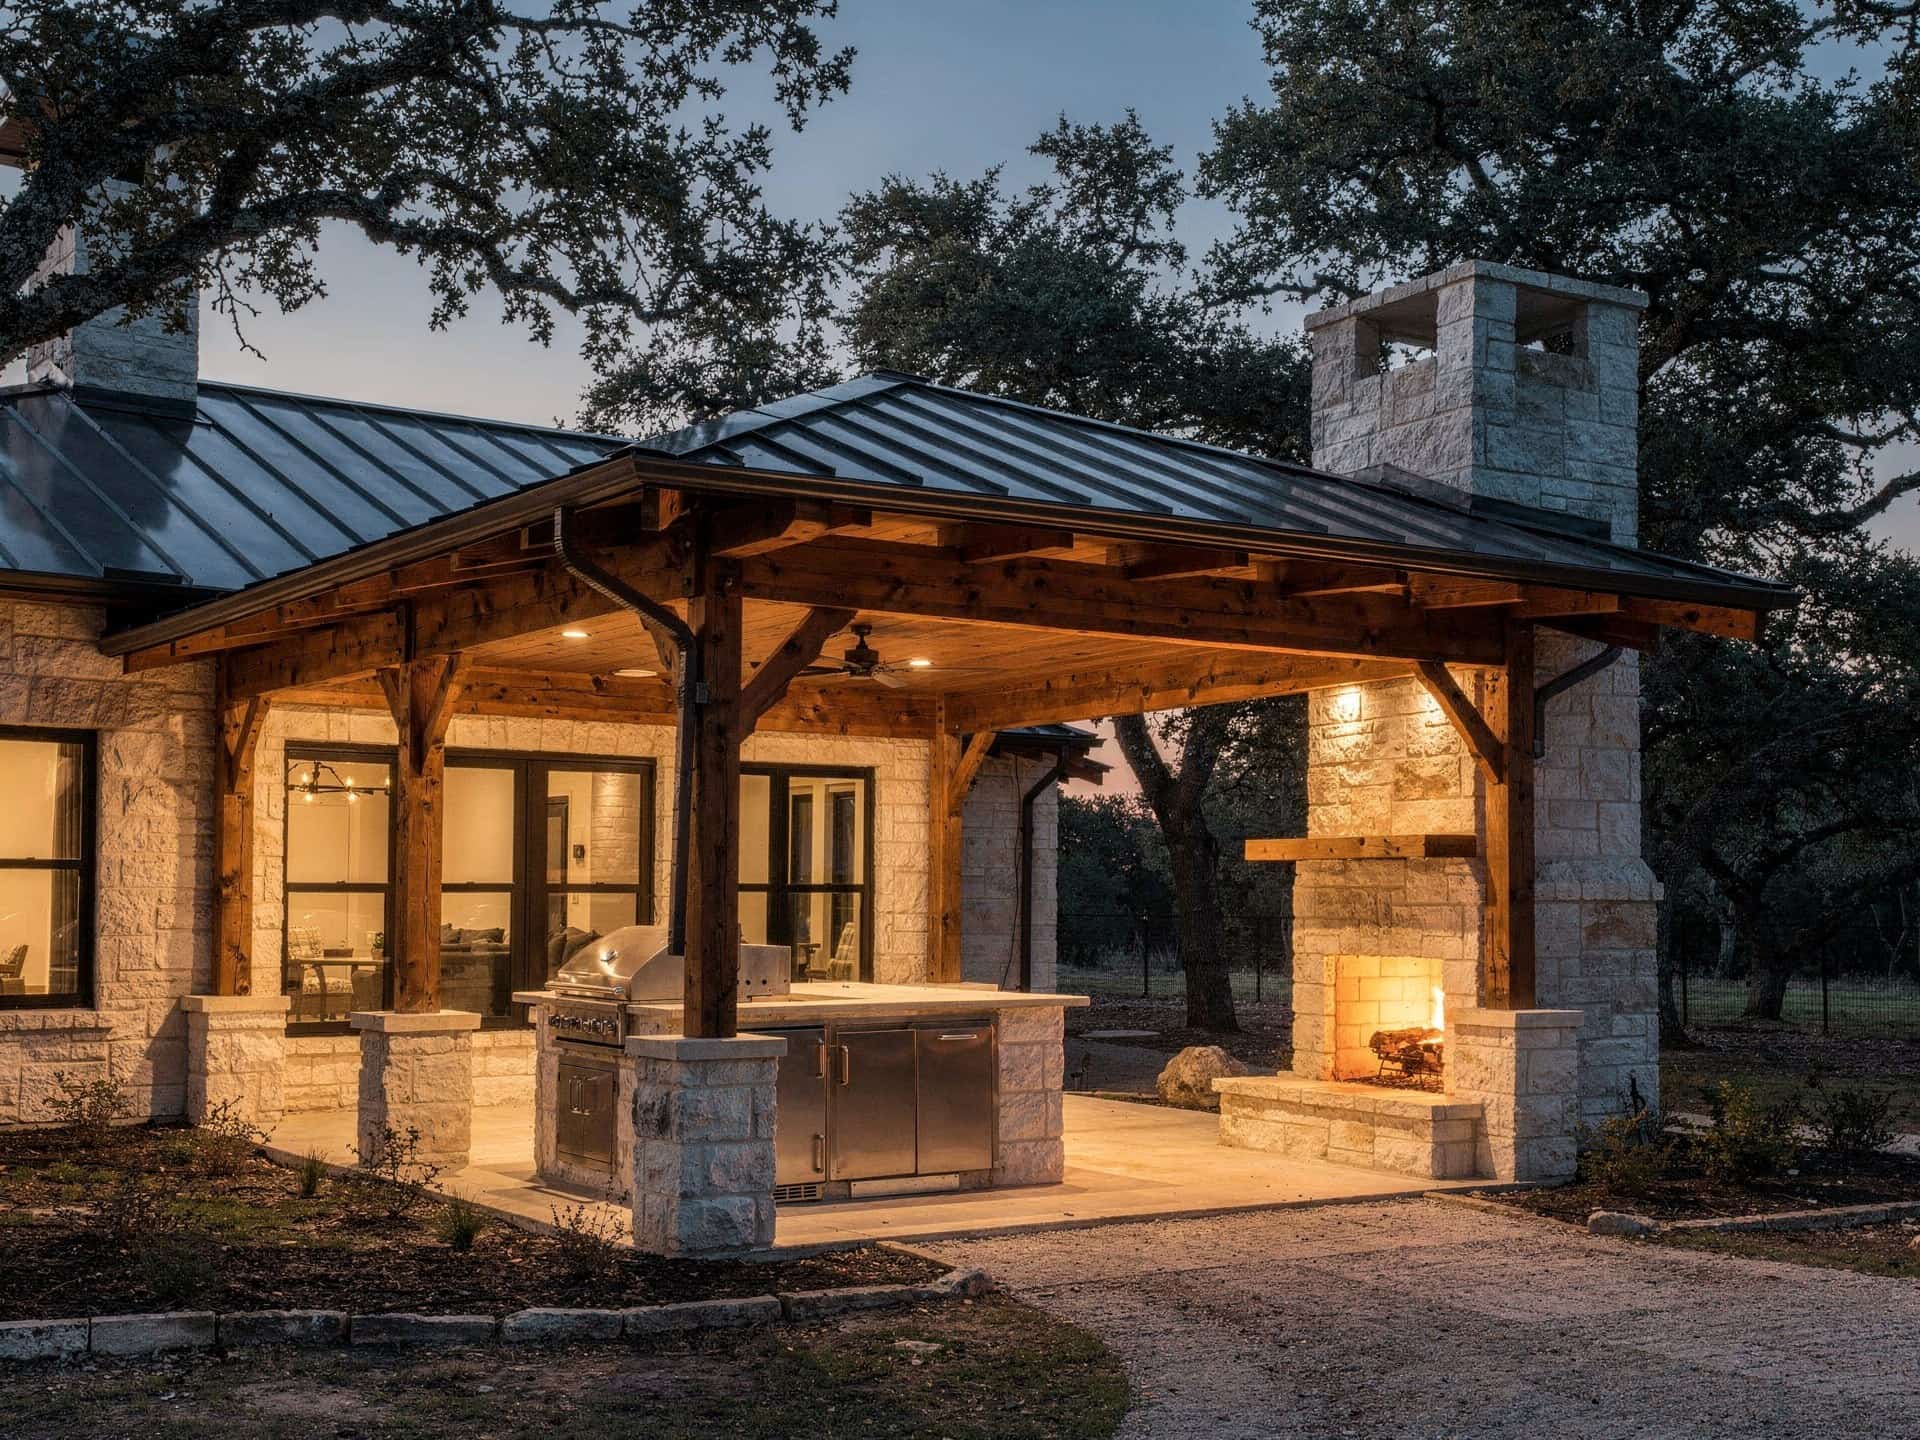
Which roof fits your house
Architectural shingleMatched to the house | Standing-seam metalHigh-reflectance Kynar finish | Insulated R-panelFoam core | Concrete tileArchitectural | |
|---|---|---|---|---|
| Lifespan | 30 to 50 yr | 40 to 60 yr | 40 to 60 yr | 50 plus yr |
| Look | Blends into the existing roof | Clean Hill Country lines | Smooth, finished ceiling | Matches tile-roof homes |
| Heat | Standard, pair with fans | Rejects more sun than shingles | Coolest underneath | |
| Warranty | 30 to 50 yr from the maker | 40 to 60 yr from the maker | ||
| Wiring | Fans, lights, speakers, no exposed wire | |||
| Storms | Heavy and durable | |||
| Structure | Engineered for the weight |
Every patio cover includes
- Free in-home consult
- Roof tie-in checked on site
- Fixed-price quote
- In writing, 3 to 5 business days
- Permits pulled
- Structural, roof and electrical
- HOA package
- Stamped plans, submitted for you
- Written schedule
- Build calendar at signing
- Roofing warranties
- Registered in your name
Patio covers we design
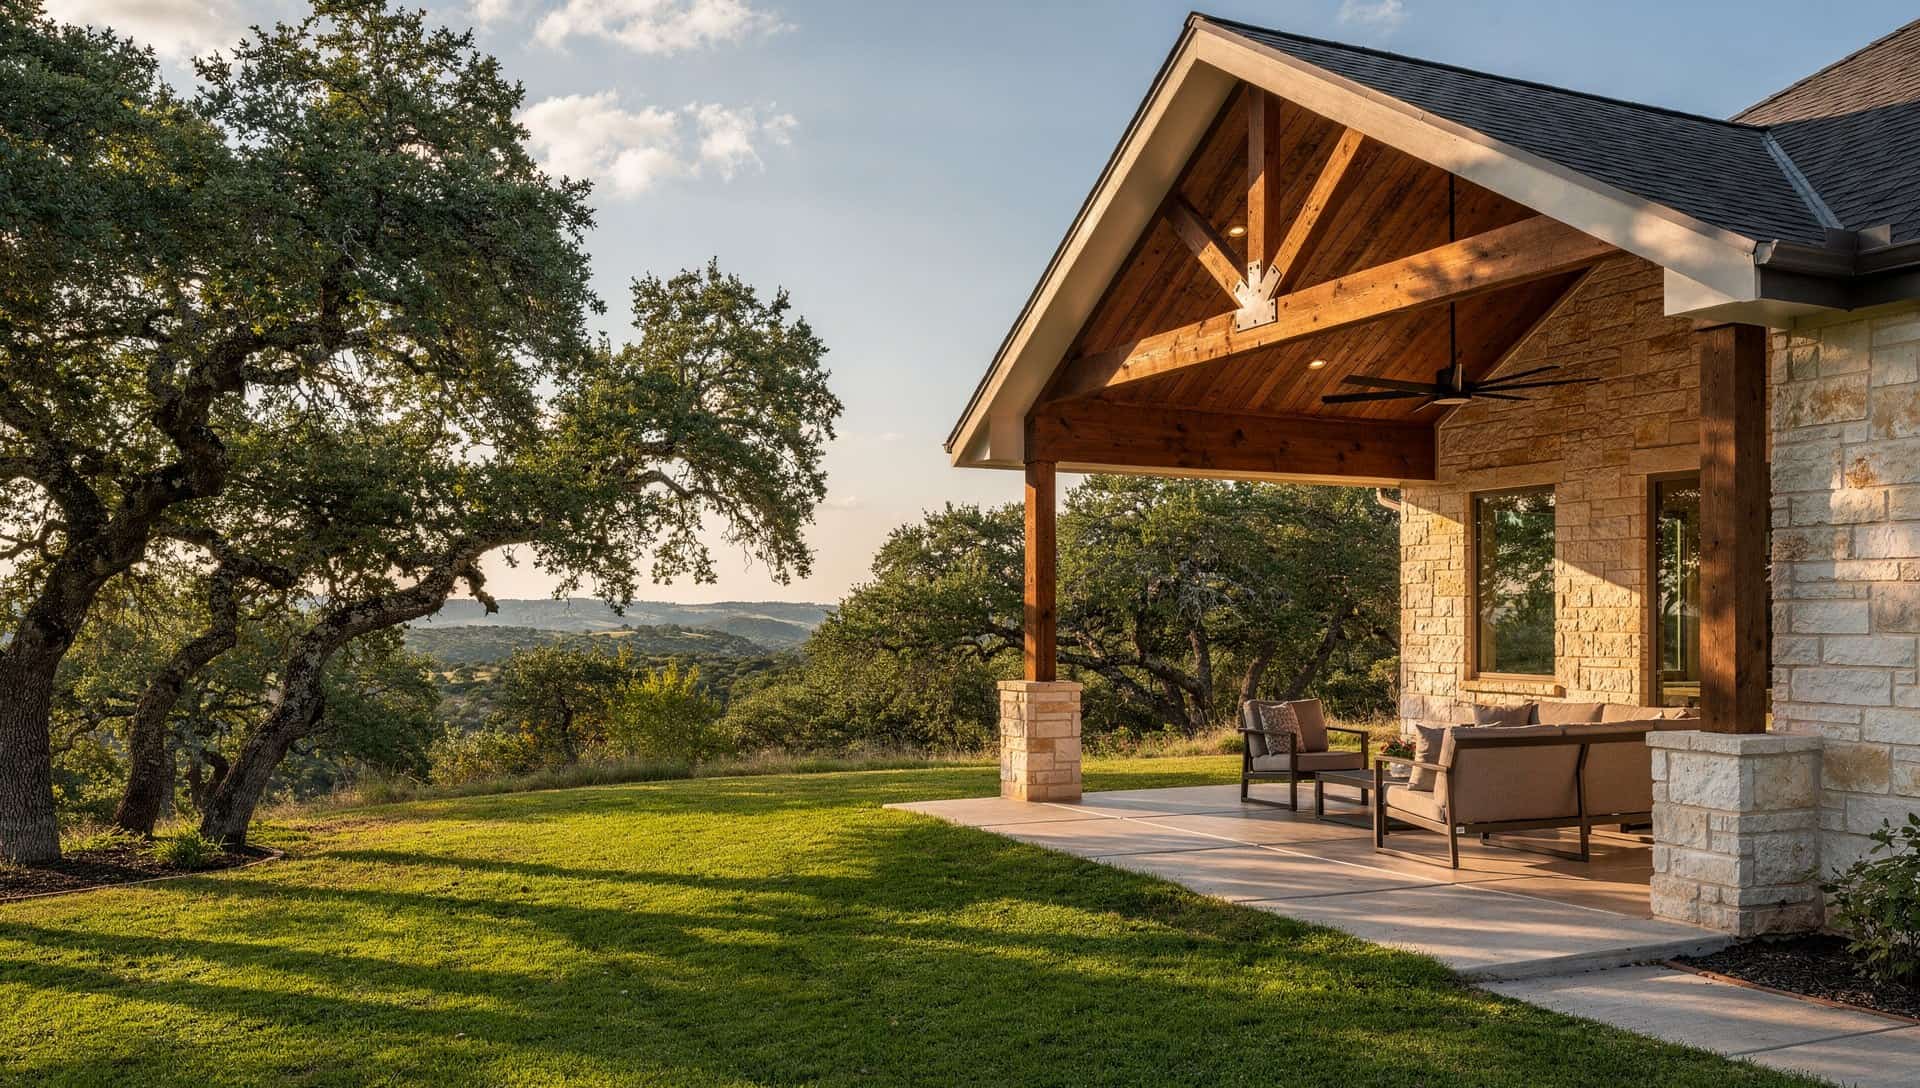
Illustrative images. Every Klema patio cover is drawn for your house.
How a job runs
Step 1: Consult
We meet at your home, walk the backyard, and listen to how you actually want to use the space. A real conversation about the project, with no pressure and no hard sell.
Step 2: Design and scope
We sketch the layout in place, talk through structure and elevation, and define a clear written scope so everyone knows exactly what is being built.
Step 3: Materials
We bring real material samples to your home and compare them in your own light. Composite versus cedar, roof options, railings, and finishes, chosen with you, not guessed.
Step 4: Permits and HOA
When your project needs HOA approval or a city permit, we prepare the submission package and handle the back-and-forth so you are not chasing paperwork.
Step 5: Build
A tight, trusted crew builds the project on a written schedule. You get regular progress updates, so you always know what is happening and what comes next.
Step 6: Walk-through
We walk the finished project with you, complete a punch list together, and hand over every manufacturer warranty registered in your name.
Neighborhood pages
- Alamo Heights
- Terrell Hills
- Olmos Park
- Monte Vista
- King William
- Castle Hills
- Shavano Park
- Hollywood Park
- Hill Country Village
- The Dominion
- Anaqua Springs Ranch
- Greystone Country Estates
- Champions Ridge
- The Forest at Stone Oak
- Sonterra and Rogers Ranch
- Inwood and Deerfield
- Elm Creek
- Cibolo Canyons
- Encino Park
- Canyon Springs
- Kinder Ranch
- The Vineyard
- Cordillera Ranch
- Tapatio Springs
- Esperanza
We also build
Common questions
Does Klema Builders build covered patios in San Antonio?
Klema Builders is a San Antonio patio cover builder serving San Antonio, the Texas Hill Country and the I-35 corridor to Austin. The team designs and installs custom covered patios with shingle, metal, and insulated roof systems matched to your home roofline. A 300 sq ft cover is built in 2 to 4 weeks after permits clear. Every project includes HOA submissions, city permits, a fixed-price quote line by line after a free in-home consult, and pass-through manufacturer roofing warranties registered in your name at the walk-through.
How much does a patio cover cost in San Antonio?
The price of a covered patio in San Antonio depends on size, roof material (shingles matched to the house, standing-seam metal, insulated panel or concrete tile), how the new roof ties into the existing one, fans, lighting and electrical, and the permit and HOA review. Klema Builders does not publish a price list: after a free in-home consult you get a written fixed-price quote, line by line, within 3 to 5 business days, and that quote is the total you pay.
What is the difference between a patio cover and a pergola?
A patio cover is a solid roof, often shingled or metal, that blocks rain and sun year-round. A pergola is an open or slatted shade structure that filters light and breeze. If you want a dry, three-season outdoor room, you want a patio cover. If you want filtered light and a more open feel, you want a pergola. A covered patio is what you build when you want to use your patio in August without sweating through your shirt and in October without dragging the furniture in before a storm. The breakeven for most San Antonio homeowners is whether the patio is a primary outdoor living room (cover) or a secondary shade zone next to a pool or garden (pergola). We walk you through both options at the consult, on your actual patio, in your actual light.
Can you match the patio cover to my home's existing roof?
Yes. We match shingles, metal panel profile, eave depth, soffit detail, and fascia color so the cover reads as part of the house rather than a tacked-on addition. We also coordinate with your existing gutter system and ensure proper drainage at the new tie-in. On every project we coordinate the new roof tie-in with the existing house gutters, ridge venting, and roof slope so the structure performs as a single roof system, not a bolted-on addition.
Shingle, metal, or insulated: which patio cover roof should I choose?
Architectural shingles match the house most cleanly and hide the cover-to-house transition. Standing-seam metal panels in a high-reflectance Kynar finish run cooler than shingles and last 40 to 60 years with very little maintenance. Insulated R-panel covers add a foam core that cuts surface temperature and lets us run ceiling fans, recessed lights, and speakers without an exposed wire run.
Do I need a permit for a patio cover in San Antonio?
Yes. Inside San Antonio city limits an attached patio cover is permitted work at any size; it is not on the exemption list in Chapter 10 of the city code, and a freestanding cover under 300 square feet is confirmed with Development Services for the lot. HOAs across Stone Oak, Alamo Heights, Helotes, Boerne, and Fair Oaks Ranch typically require an Architectural Control Committee review. Klema Builders handles every permit and HOA submission for you as a line item in the quote.
More questions (7)Fewer questions
How long does a covered patio build take?
Most covered patios take 2 to 4 weeks of on-site work once permits clear. The full timeline from design consult to walk-through is usually 5 to 9 weeks, including HOA review (typically 2 to 4 weeks) and city plan check (typically 1 to 3 weeks). We give you a written build calendar with weekly milestones at quote signing.
Which roof material handles Texas heat on a patio cover?
For hot San Antonio summers, a standing-seam metal roof with a high-reflectance finish rejects more heat than shingles and typically lasts 40 to 60 years. Architectural shingles match the house cleanly. Insulated R-panel covers reduce attic-style heat under the structure and pair well with ceiling fans and recessed lights.
How are your patio covers built for Texas heat, hail, and storms?
We design every patio cover for San Antonio wind loads, hail exposure, and the dramatic temperature swings Hill Country weather throws at us. Posts are anchored to engineered footings sized for your soil type, not generic minimums. Roof framing is overspecified at the edges where uplift is worst in storm cells. On hot-side covers facing west and south, we specify heat-rejecting roof finishes, deeper eaves to push the summer sun angle off the slab, and integrated ceiling fans so the space under the cover stays usable during the hottest part of the day.
How do HOA review and permits work for a patio cover?
We prepare your Architectural Control Committee package, including stamped plans, elevations, material specs, and a written narrative in the language your HOA expects. Architectural review in communities such as Stone Oak, Alamo Ranch, Cibolo, Fair Oaks Ranch, and Boerne typically takes 2 to 4 weeks. We do the chasing. On the city side, we pull all required structural, roof, and electrical permits, coordinate inspections, and meet the inspector on site. Final certificates of completion are part of the closeout package handed to you at the walk-through.
Can you add lighting, fans, and speakers to a patio cover?
Yes. A covered patio is an outdoor room. We wire it like one. Recessed lights on dimmer switches, ceiling fans rated for outdoor humidity, optional speakers, and a dedicated circuit for a future outdoor TV or kitchen, all routed through conduit you will never see. Low-voltage step lighting and integrated post-cap lights push usable hours past sundown without a single visible fixture wire. We map the lighting layout on your patio during the consultation so every fixture lines up with how you actually use the space after dark.
Can a patio cover be built over an existing patio slab?
In most cases, yes. We evaluate the slab thickness, condition, and edge integrity, then engineer the post anchors and footings to meet city load requirements. If the slab cannot support the structure, we add piers or pour new footings outside the slab to carry the load.
What manufacturer warranties come with covered patio materials?
Roofing materials carry manufacturer-backed coverage that passes through to you on day one: typically 30 to 50 years on architectural shingles and 40 to 60 years on standing-seam metal panels with high-reflectance Kynar finishes, per the manufacturer's terms. Every warranty is registered in your name at the walk-through, with the paperwork handed to you on the spot and a digital copy emailed to you so the coverage survives the build crew leaving the site.
Get a fixed price for your yard.
Free in-home consult, fixed-price quote line by line within 3 to 5 business days.