
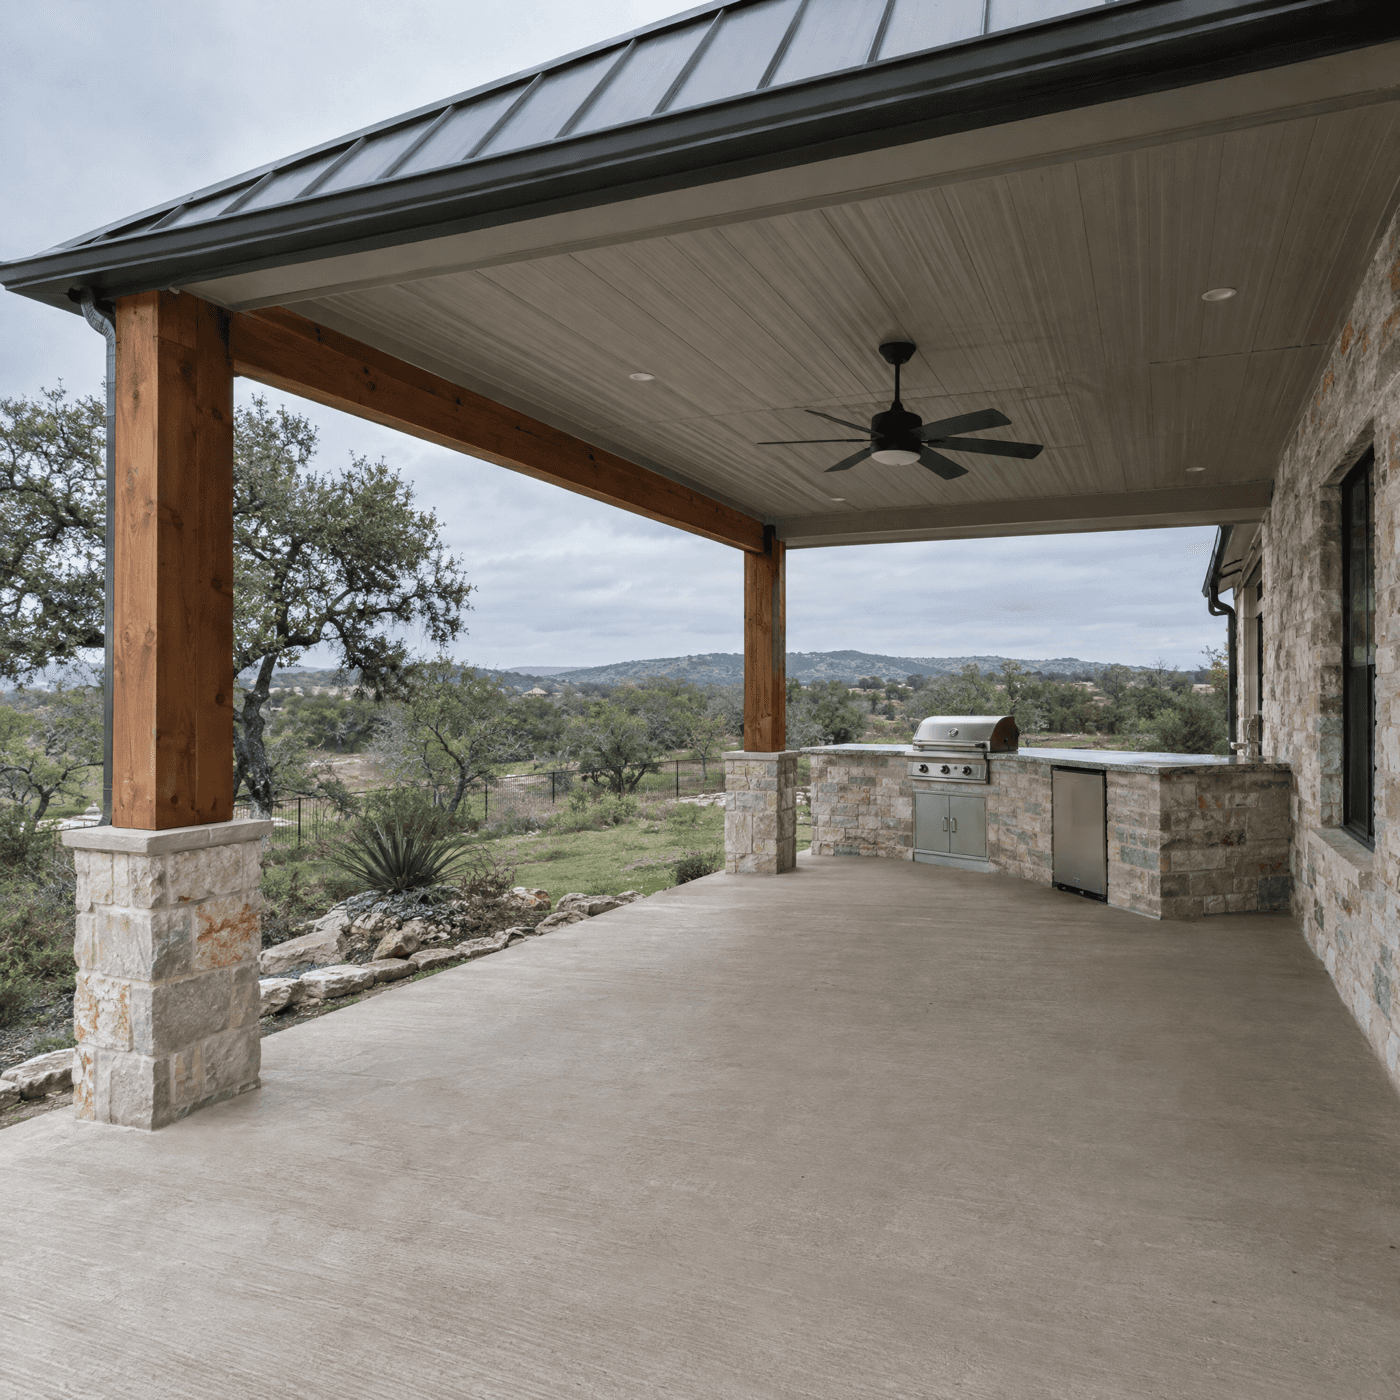
A pergola has an open or slatted roof that filters sun and lets rain through, unless it has motorized louvers. A patio cover has a solid roof that blocks sun and rain. In San Antonio, choose a pergola for filtered shade over a secondary space and a patio cover for a dry outdoor room. Klema Builders builds both.
Here is the comparison the way we walk through it at the consult, with the materials and timelines we publish on the site and nothing we would not put in writing.
What is the difference between a pergola and a patio cover?
The roof. A pergola's roof is rafters, slats or louvers: open to the sky, it throws a pattern of shade and cools the air under it, but rain comes through. A patio cover's roof is a real roof, shingled or metal, framed and flashed into the house like an addition, so the space under it stays dry in a storm and fully shaded at 3 p.m. in August.
Everything else follows from that: how it is built, what it is made of, which permit it takes, how long it takes and what it does for the way you use the yard.
When a pergola is the right answer
- You want shade and style over a pool deck, a garden walk or a second sitting area, not a second living room.
- You like dappled light. Open cedar rafters give about 40 percent shade at noon on the site's own figure; tighter slat spacing gives more.
- You want it fast. A 12 by 14 foot cedar, aluminum or motorized louvered pergola goes up in 1 to 2 weeks on site once materials and any HOA approval are in hand; aluminum and louvered systems can run longer because of manufacturer lead times.
- You already have a slab. An existing concrete patio at least four inches thick can carry most cedar or aluminum pergolas on surface-mount or core-drilled anchors; we core test the slab at the consult.
- You want year-round use but not a roof line. A louvered pergola closes its aluminum slats to shed rain through built-in gutters and opens them for sun; a bioclimatic unit (Azenco on our site) adds side screens, rain and wind sensors, heaters and lighting.
When a patio cover is the right answer
- The patio is your main outdoor room. You want to eat out there in a July heat wave and leave the furniture out in October.
- You want the structure to read as part of the house. We match the shingles or the metal panel profile, the eave depth, the soffit and the fascia color, and tie the new roof into the existing gutters, ridge venting and slope so it performs as one roof system.
- You want a ceiling. Fans, recessed lights on dimmers, speakers and a circuit for a TV or outdoor kitchen all live in a patio cover's ceiling with no visible wire.
- You plan to screen it. Fixed-panel or MagnaTrack motorized screens turn a covered patio into a bug-free room; screening an existing 300 square foot cover takes 3 to 7 days on site.
Materials and lifespans, side by side
Figures are the ones published on the Klema Builders pergola and covered patio pages.
- : Structure
- PergolaCedar, powder-coated aluminum, motorized louvered aluminum, or bioclimatic (Azenco)
- Patio coverPosts on engineered footings sized for the soil, with a shingle, standing-seam metal, insulated foam-core panel or architectural tile roof
- : Rain
- PergolaThrough, except louvered and bioclimatic (closed slats, gutters)
- Patio coverBlocked
- : Sun
- PergolaFiltered; about 40 percent shade at noon with open rafters
- Patio coverBlocked
- : Published lifespan and care
- PergolaCedar 12 to 20 years, reseal every 2 to 3 years. Aluminum 25 plus years, rinse. Louvered 20 plus years, annual lube. Bioclimatic 25 plus years, annual service plan.
- Patio coverShingle 30 to 50 years. Metal 40 to 60 years, high reflectance. Insulated panel 40 to 60 years, cooler underneath with fans. Tile 50 plus years.
- : Manufacturer warranty on the site
- PergolaAzenco up to 25 years
- Patio coverRoofing per manufacturer terms, registered in your name at the walk-through
- : On-site build
- Pergola1 to 2 weeks once materials are in hand; aluminum and louvered systems can run longer because of manufacturer lead times
- Patio cover2 to 4 weeks once permits clear
- : Consult to walk-through
- PergolaMaterials plus HOA review
- Patio cover5 to 9 weeks including HOA review and plan check
- : Over an existing slab
- PergolaYes, if the slab is at least 4 inches and tests sound
- Patio coverUsually; otherwise piers or new footings outside the slab carry the load
- : Add-ons
- PergolaPost-cap and step lighting, MagnaTrack screens, louvers
- Patio coverFans, lights, speakers, screens, TV and kitchen circuits
| Pergola | Patio cover | |
|---|---|---|
| Structure | Cedar, powder-coated aluminum, motorized louvered aluminum, or bioclimatic (Azenco) | Posts on engineered footings sized for the soil, with a shingle, standing-seam metal, insulated foam-core panel or architectural tile roof |
| Rain | Through, except louvered and bioclimatic (closed slats, gutters) | Blocked |
| Sun | Filtered; about 40 percent shade at noon with open rafters | Blocked |
| Published lifespan and care | Cedar 12 to 20 years, reseal every 2 to 3 years. Aluminum 25 plus years, rinse. Louvered 20 plus years, annual lube. Bioclimatic 25 plus years, annual service plan. | Shingle 30 to 50 years. Metal 40 to 60 years, high reflectance. Insulated panel 40 to 60 years, cooler underneath with fans. Tile 50 plus years. |
| Manufacturer warranty on the site | Azenco up to 25 years | Roofing per manufacturer terms, registered in your name at the walk-through |
| On-site build | 1 to 2 weeks once materials are in hand; aluminum and louvered systems can run longer because of manufacturer lead times | 2 to 4 weeks once permits clear |
| Consult to walk-through | Materials plus HOA review | 5 to 9 weeks including HOA review and plan check |
| Over an existing slab | Yes, if the slab is at least 4 inches and tests sound | Usually; otherwise piers or new footings outside the slab carry the load |
| Add-ons | Post-cap and step lighting, MagnaTrack screens, louvers | Fans, lights, speakers, screens, TV and kitchen circuits |
Permits and HOA: the part people skip
Inside San Antonio city limits an attached patio cover needs a City of San Antonio permit at any size; it is a roofed structure and is not on the city's exemption list. An attached pergola needs one too. A freestanding open-roof pergola under 300 square feet may fall under the detached accessory structure exemption, which we confirm with Development Services for the lot rather than assume. Lighting on either takes a separate electrical permit. Alamo Heights, Shavano Park, Terrell Hills and the other separate cities run their own desks with their own thresholds: Garden Ridge permits an arbor or patio cover at any size, Castle Hills and Hollywood Park publish no size exemption, and Shavano Park's code deletes the model small-structure exemptions, so plan on a permit there at any size.
HOA review comes first and is usually the long pole. We plan on 2 to 4 weeks for the Architectural Control Committee and 1 to 3 weeks for city plan review, and both are a line item on the quote.
Heat, hail and wind
San Antonio gives a roof a hard life: hail, sustained sun, 100-degree afternoons and storm-cell wind. On patio covers we anchor posts to engineered footings sized for your soil type, not generic minimums, overspecify the roof framing at the edges where uplift is worst, and on west- and south-facing covers specify heat-rejecting finishes, deeper eaves and ceiling fans. On pergolas, cedar is hand-cut, sanded and sealed with stainless connectors that survive humidity swings; aluminum is powder-coated and needs a rinse.
Can I have both?
Yes, and the common layout is exactly that: a patio cover over the dining and seating area off the back door, and a pergola over the pool deck or a second terrace farther out. Build the cover first, since it carries the permit and the roof tie-in, and the pergola can follow on its own schedule.
Replacing an old one
If an old pergola or cover is coming down first, we take it down, haul it off and grade or rake the yard in 1 to 3 business days. Removal of a 12 by 12 pergola starts at $3,750, haul-away and grading included; concrete footings and siding repair at the old ledger are quoted separately.
How Klema Builders decides it with you
We walk both options on your actual patio in your actual light at the free in-home consult, then send a written fixed-price quote line by line within 3 to 5 business days, with permits and HOA review as their own line and the build calendar committed at signing. Call (210) 974-1420 or email hello@klemabuilders.com.
Sources (all verified 2026-10-01)
- Klema Builders, Pergolas.klemabuilders.com/pergolas
- Klema Builders, Covered Patios.klemabuilders.com/covered-patios
- Klema Builders, Screened Porches page for screen timelines.klemabuilders.com/screened-porches
- Klema Builders, Removal page for takedown timelines.klemabuilders.com/removal/pergolas
- City of San Antonio, Chapter 10 Building-Related Codes, Sec. 10-6(e)(1) (the building exemption list).docsonline.sanantonio.gov/DSDUploads/2024Ch10Building-RelatedCodesFinal.pdf
- DSD Information Bulletin 151, Residential Deck Permits (covered decks and the 300 sq ft covered-roof trigger).docsonline.sanantonio.gov/FileUploads/DSD/IB151.pdf