
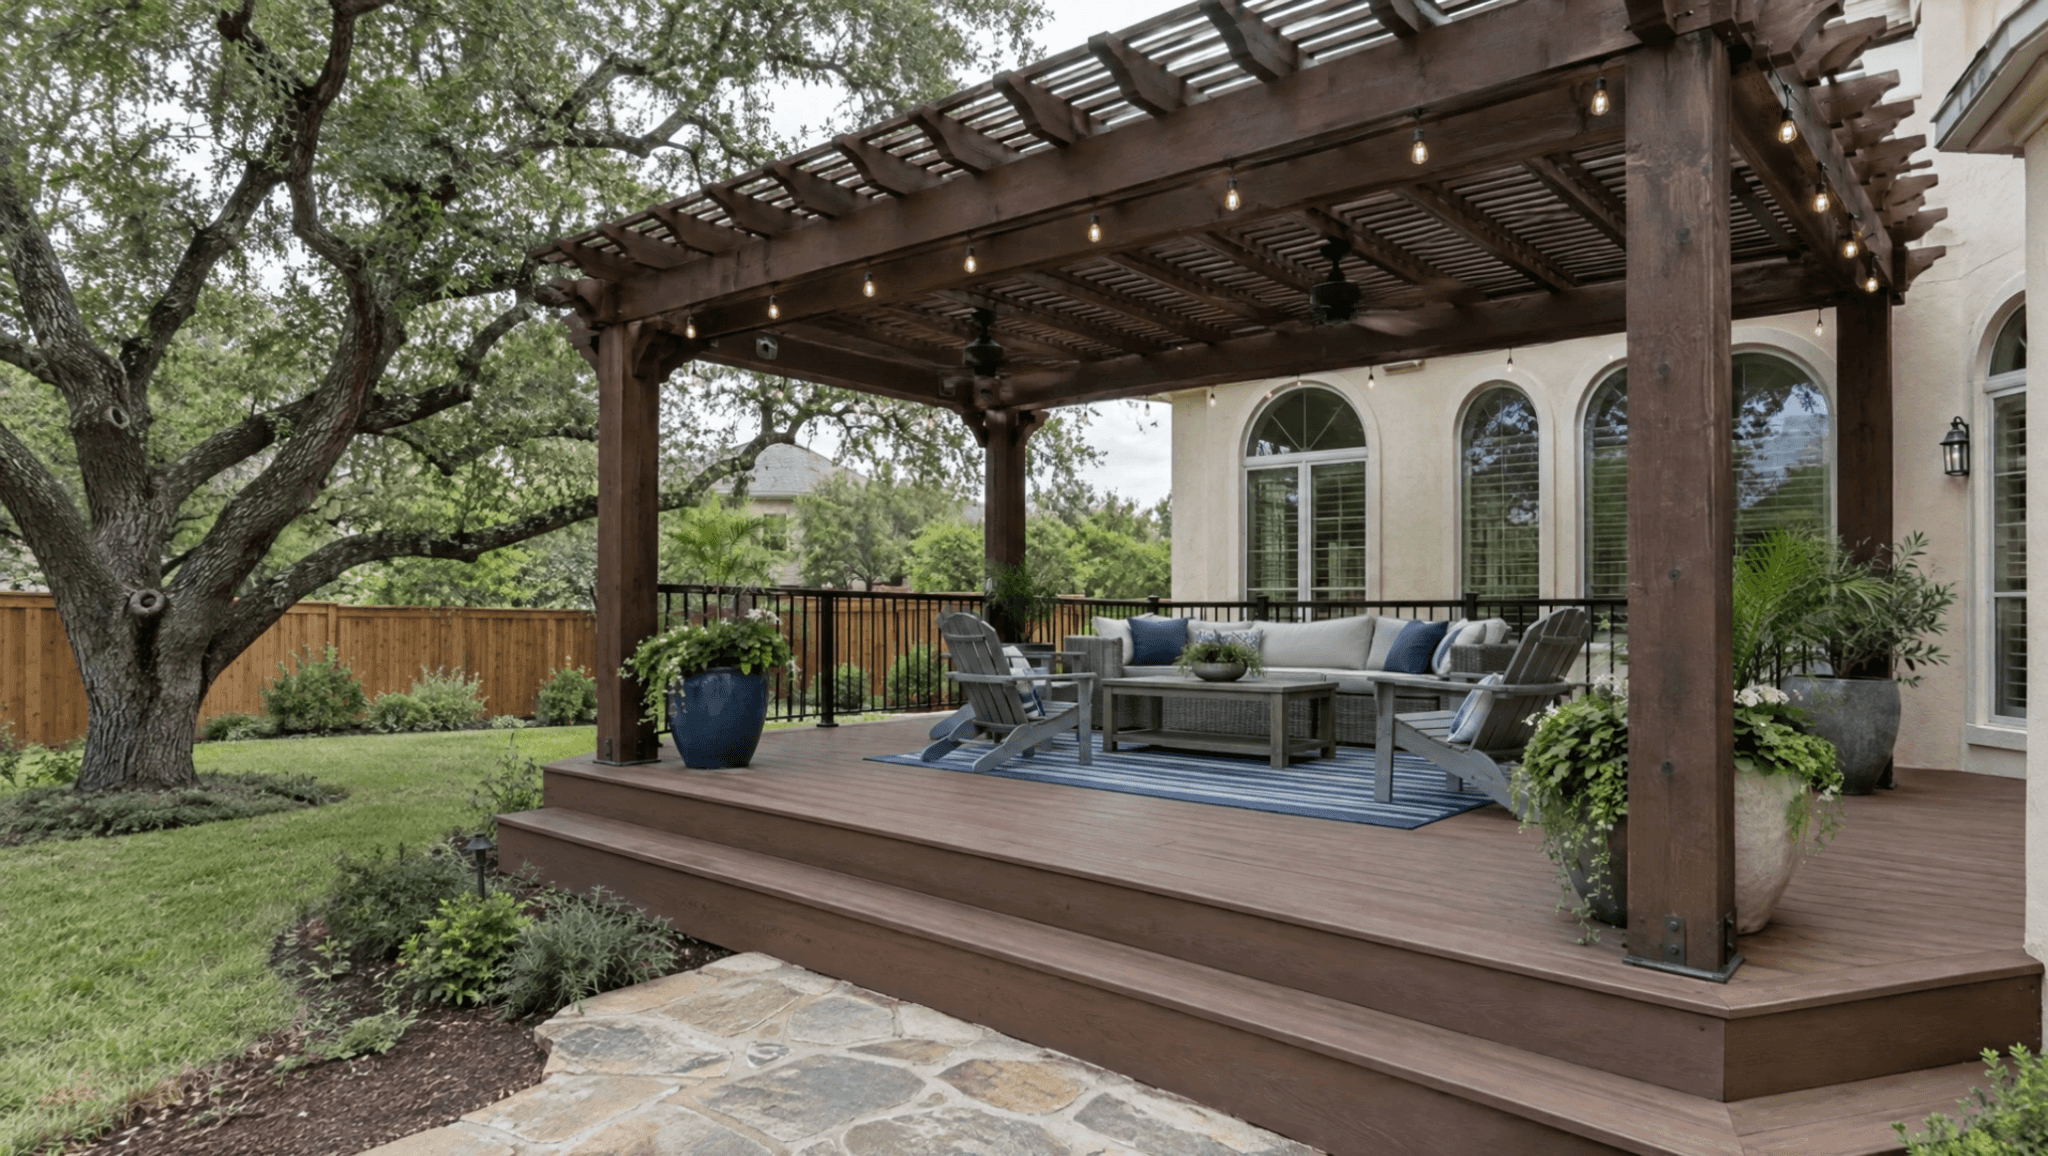
Inside San Antonio city limits, a deck needs a city permit when it is over 300 square feet, more than 30 inches above grade, attached to the house, or at a required exit door. An attached patio cover needs one at any size. Every new fence needs a fence permit. Klema Builders files all three through BuildSA.
The rules apply only inside San Antonio city limits. Alamo Heights, Shavano Park, Terrell Hills, Olmos Park, Castle Hills, Hollywood Park and Hill Country Village are separate cities with their own permit desks, and The Dominion, Stone Oak and most of the North Side are inside San Antonio. If you are not sure which side of a city line your lot is on, start with our San Antonio neighborhood pages.
Who issues residential permits in San Antonio?
The City of San Antonio Development Services Department (DSD) issues residential building, fence and trade permits for property inside the city limits. Its counter is at the Cliff Morton Development and Business Services Center, 1901 S. Alamo St., San Antonio, TX 78204, open Monday through Friday, 7:45 a.m. to 4:30 p.m. DSD's phone line is 210-207-1111 (3-1-1 is the city's general line for reporting code concerns). Applications are filed online through BuildSA, the city's Accela Citizen Access portal.
Source: City of San Antonio, Development Services, "Residential Permits," sa.gov/Directory/Departments/DSD/Constructing/Residential/Permits, and the DSD contact page. Verified 2026-10-01.
Which code does San Antonio use?
San Antonio adopted the 2024 International Residential Code with local amendments as Chapter 10 of the City Code (Ordinance 2025-01-30-0075, effective May 1, 2025). Chapter 10 is where the permit exemptions live, and it is the document that decides whether your project needs a permit at all.
Source: City of San Antonio, Chapter 10 Building-Related Codes, effective May 1, 2025, docsonline.sanantonio.gov/DSDUploads/2024Ch10Building-RelatedCodesFinal.pdf. Verified 2026-10-01.
Do I need a permit for a deck in San Antonio?
Usually, yes. Chapter 10, Section 10-6(e)(1)(o) exempts only "uncovered decks accessory to one- and two-family dwellings not exceeding three hundred (300) square feet in area, that are not more than thirty (30) inches above grade at any point, are not attached to a dwelling and do not serve a required exit door." A deck has to meet all four conditions to skip the permit. Miss one, and it is permitted work.
DSD's Information Bulletin 151, "Residential Deck Permits," states the size and height triggers the other way around: a covered or uncovered residential deck must be permitted when "the deck or the covered roof exceeds 300 square feet in area" or "the deck is more than 30 inches above grade at any point." The attachment and exit door tests come from Chapter 10.
In practice, almost every deck Klema Builders builds is permitted, because a backyard deck is attached to the house by a ledger, or steps down from a door, or both. The 16 by 30 foot deck we publish a starting price for is 480 square feet, which is over the line on size alone.
Note on an older figure: the model IRC exemption is 200 square feet, and as of October 1, 2026 DSD's own "Getting Started" web page still lists 200 square feet. The adopted code (Chapter 10, May 2025) and IB 151 (May 2025) both say 300, and the code controls. If your uncovered detached deck falls between 200 and 300 square feet, we ask the plan review desk for the lot rather than argue the page.
Sources: Chapter 10, Sec. 10-6(e)(1)(o), cited above; DSD Information Bulletin 151, revised May 2025, docsonline.sanantonio.gov/FileUploads/DSD/IB151.pdf; DSD "Getting Started with Development Services," sa.gov/Directory/Departments/DSD/Resources/Getting-Started (still shows 200 sq ft). All verified 2026-10-01.
How does the deck permit work?
IB 151 splits residential decks on existing homes into two tracks.
Small decks, 1,000 square feet or less and one story, use the Residential Improvements Permit Application in BuildSA. On the "Residential Improvement Type" screen you pick "Deck" for an uncovered deck or "Covered Patio or Covered Porch" for a covered one, never both. You upload a site plan and construction details as PDFs during the application: easement locations, lot size, footing dimensions, decking material, foundation specifications, elevations, connections, beam anchorage, guardrail details, stair design and beam sizes. The bulletin says approval "normally is within one to two days," with a zoning or Office of Historic Preservation review added depending on the property.
Large decks, over 1,000 square feet or two stories, use the Residential Building Permit Application under the "Accessory Structures and Additions" sub-type. Plans are uploaded to the Plan Room after the application, the city runs a completeness review, invoices a plan review fee, then starts technical review, which the bulletin says is "normally 2-3 days for the first review."
Design: a deck of any size may be designed by a Texas-licensed engineer or architect, or a non-engineered deck may follow IRC Section R507 and the American Wood Council's DCA 6 Prescriptive Residential Deck Guide.
Who applies: a homeowner may apply for their own deck permit if they certify they will live in the home for more than 12 months. If the home is being sold in the short term, the city requires a licensed contractor to apply. Either way, Klema Builders prepares the site plan, the construction details and the BuildSA application.
Inspections: for a deck under 48 inches above finished grade the city inspects the foundation and framing when the work is uncovered and visible; if the deck is covered, an engineer's or architect's letter for framing, attachment and foundation clears those inspections instead. Decks 48 inches or higher always require the engineer's or architect's letter. Every deck gets a final inspection, and a Letter of Completion is emailed when inspections and fees are cleared.
Source: DSD Information Bulletin 151, revised May 2025, pages 1 to 7. Verified 2026-10-01.
Do I need a permit for a pergola in San Antonio?
An attached pergola, yes. Chapter 10's exemption list does not include pergolas, arbors or patio covers, and the only deck exemption requires the structure to be detached, so a pergola that is bolted to the house is permitted work.
A freestanding pergola is the gray area. Section 10-6(e)(1)(a) exempts "one-story detached accessory structures used as tool and storage sheds, playhouses, and similar uses, provided the floor area does not exceed three hundred (300) square feet." The one DSD statement that names pergolas, a 2021 training Q&A, calls a pergola "a detached building with a roof and therefore a type of accessory building," but DSD has published no ruling that an open-roof pergola is a "similar use" to a shed. So we put the question to the plan review desk in writing for your lot before the quote rather than assume.
Lighting, fans or a gas line on any pergola need separate electrical or gas trade permits pulled by state-licensed contractors registered with the city, regardless of whether the pergola itself was exempt.
Sources: Chapter 10, Sec. 10-6(e)(1)(a) and (o); IB 151, page 6 ("Any mechanical, electrical, or plumbing work requires separate permits"). Verified 2026-10-01.
Do I need a permit for a patio cover or covered patio in San Antonio?
Attached to the house, yes, at any size. A solid-roof cover is neither an uncovered deck nor an uncovered patio, so none of the Chapter 10 exemptions reach an attached one, and patio covers are not on DSD's published "No Permit Required" list. IB 151 handles a covered deck or patio under the "Covered Patio or Covered Porch" improvement type, and its 300 square foot threshold is written as "the deck or the covered roof," so a roof over 300 square feet is permitted even when it sits on grade. A freestanding cover under 300 square feet and not more than 30 inches is the same gray area as a freestanding pergola: the detached accessory structure exemption names sheds and playhouses, and whether a small gazebo-type roof counts is DSD's call for the lot.
Because a patio cover ties into the house roof and carries real wind and hail loads, the city expects construction details: post footings, beam sizes, connections and the roof tie-in. Klema Builders draws those for every cover and matches the shingle or metal to the house, so the same drawings serve the permit and the HOA.
Sources: Chapter 10, Sec. 10-6(e)(1); DSD "No Permit Required List," sa.gov/Directory/Departments/DSD/Constructing/Residential/Permits/No-Permit-Required; IB 151. All verified 2026-10-01.
Do I need a permit for a paver patio or a concrete patio?
Not for the patio itself, if it is uncovered and low. Section 10-6(e)(1)(n) exempts "uncovered patios not more than thirty (30) inches above grade or not over any basement or story below," and sidewalks and driveways inside the property line are on the No Permit Required list. Put a roof over it and you are back in the patio cover rules above.
One caution for the North Side: on the Edwards Aquifer recharge zone, a new slab or paver field adds impervious cover, which the city's aquifer ordinance counts ("patios" are named in its definition) and caps for single-family development, 30 percent inside the city and 15 percent in the ETJ, even when no building permit is required.
Sources: Chapter 10, Sec. 10-6(e)(1)(n); City Code Chapter 34, Secs. 34-908, 34-930(a) and 34-935(a) (Ordinance 81491 as updated 2006). Verified 2026-10-01.
Do I need a permit for a fence in San Antonio?
Yes. DSD Information Bulletin 223, "Residential and Commercial Fences," says the permit process "applies to new and replacement/repair fence construction and installation within the City limits," and that "a permit for repair or replacement of an existing fence is required when the work exceeds 25% of the length of the existing fence." Chapter 10 matches that: only "minor repairs to fences not over six (6) feet" are exempt, and replacing up to 25 percent of the contiguous length counts as minor repair.
Build first and apply later and the bulletin is blunt: "Fences installed prior to obtaining a permit will be subject to double permit penalty fees."
What the application takes: the Residential Fence Application in BuildSA, with a basic site plan PDF showing the existing structures. A recorded plat is not required, but the owner is responsible for keeping the fence on their own side of the line. Corner lots and lots at alley or street intersections get a Clear Vision check by the Traffic section before the permit is issued. Lots in a Historic, Corridor Overlay or Neighborhood Conservation District must show compliance with those rules first. Residential fences are not inspected after the permit, but Code Enforcement can cite a fence that does not meet the code.
Height limits inside the setback, from the bulletin's table for single-family lots: front yard 3 feet solid or 5 feet combined or predominantly open, side yard 6 feet, rear yard 6 feet, with exceptions in the Unified Development Code, Section 35-514.
Materials: wood, chain link, stone, rock, concrete block, precast concrete panels, masonry brick, decorative wrought iron or "other materials which are of similar durability." Not allowed: cast-off or secondhand items, plywood under 5/8 inch, particle board, paper, plastic sheeting or tarp, barbed wire, razor wire, sheet metal, roll metal and corrugated metal.
Trees: an existing single-family lot is exempt from the city's tree preservation requirements (UDC Section 35-523(a)(4)), so a tree in the fence line does not trigger a tree permit; the fence still has to stay on your side of the property line, pass the Clear Vision check and meet the height table. Separately, the Texas A&M Forest Service advises against pruning oaks from February through June because of oak wilt, and we schedule any cutting around that window.
Sources: DSD Information Bulletin 223, revised April 7, 2025, docsonline.sanantonio.gov/FileUploads/DSD/IB223.pdf; Chapter 10, Sec. 10-6(e)(1)(b); Texas A&M Forest Service oak wilt guidance (texasoakwilt.org). Verified 2026-10-01.
Do I need a demolition permit to take down an old deck, pergola or fence?
No. DSD Information Bulletin 106 covers demolition permits for whole buildings, and its exceptions say demolition permits "are not required for fences, playground equipment, above ground swimming pools, sidewalks or driveways, decks, oil derricks, shade cloth structures, mechanical equipment, or detached residential or commercial sheds (and similar accessory structures) less than 300 square feet." Pergolas and patio covers are not named in that list. IB 106 does not name pergolas, but DSD calls a pergola "a type of accessory building" in a 2021 training Q&A, so we treat a detached pergola under 300 square feet, such as a 12 by 12 at 144 square feet, as one of the "similar accessory structures" and confirm with DSD when the lot is close. IB 106 also says partial demolition of a structure "is included in a remodel or Residential Repair Permit," which is how a pergola or cover attached to the house is handled. That is why a Klema Builders takedown of a deck, fence, playset, detached pergola or shed under 300 square feet is scheduled in business days, not permit weeks; a detached shed of 300 square feet or more does take a demolition permit.
Source: DSD Information Bulletin 106, revised October 2026, docsonline.sanantonio.gov/FileUploads/dsd/IB106.pdf. Verified 2026-10-01.
What about HOA approval?
The city permit and the HOA approval are two separate gates, and the HOA one usually comes first. Most master-planned and gated neighborhoods inside the city require written Architectural Control Committee approval before a post goes in. The Dominion, for example, meets the second and fourth Tuesday and asks for a surveyor-certified site plan with every deck or pergola package; each of our neighborhood pages records what its committee wants. Klema Builders prepares the ACC package and the city application from the same drawings. On the site we plan on 2 to 4 weeks for HOA review and 1 to 3 weeks for city plan review, which is more than DSD's published one to two days for a small deck, because the HOA calendar, not the city, is usually the long pole.
What about historic districts?
Monte Vista, King William and the other local historic districts add an Office of Historic Preservation review. IB 151 notes that a deck application may route to OHP depending on the property, and IB 223 requires historic-district fences to validate compliance before the permit is issued. Our Monte Vista and King William pages cover the Certificate of Appropriateness step.
Permit timeline at a glance
- Project: Deck, uncovered, under 300 sq ft, under 30 in, detached, not at an exit door
- Permit?No
- City documentCh. 10 Sec. 10-6(e)(1)(o)
- Klema planning windowNone
- Project: Any other deck
- Permit?Yes
- City documentIB 151
- Klema planning window1 to 3 weeks
- Project: Pergola attached to the house
- Permit?Yes
- City documentCh. 10 Sec. 10-6(e)(1)
- Klema planning window1 to 3 weeks
- Project: Pergola, freestanding, under 300 sq ft, open roof
- Permit?Ask DSD for the lot
- City documentCh. 10 Sec. 10-6(e)(1)(a)
- Klema planning windowConfirmed at consult
- Project: Patio cover attached to the house, any size
- Permit?Yes
- City documentIB 151, Ch. 10
- Klema planning window1 to 3 weeks
- Project: Patio cover, freestanding, under 300 sq ft and 30 in or less
- Permit?Ask DSD for the lot
- City documentCh. 10 Sec. 10-6(e)(1)(a)
- Klema planning windowConfirmed at consult
- Project: Uncovered patio or pavers, 30 in or less
- Permit?No
- City documentCh. 10 Sec. 10-6(e)(1)(n)
- Klema planning windowNone
- Project: New fence, or repair over 25 percent of length
- Permit?Yes
- City documentIB 223
- Klema planning window1 to 3 weeks
- Project: Takedown of a deck, fence, playset, detached pergola or shed under 300 sq ft
- Permit?No demolition permit
- City documentIB 106
- Klema planning window1 to 3 business days on site
- Project: Takedown of a pergola or patio cover attached to the house
- Permit?Partial demolition under a Residential Repair permit
- City documentIB 106
- Klema planning window1 to 3 business days on site
| Project | Permit? | City document | Klema planning window |
|---|---|---|---|
| Deck, uncovered, under 300 sq ft, under 30 in, detached, not at an exit door | No | Ch. 10 Sec. 10-6(e)(1)(o) | None |
| Any other deck | Yes | IB 151 | 1 to 3 weeks |
| Pergola attached to the house | Yes | Ch. 10 Sec. 10-6(e)(1) | 1 to 3 weeks |
| Pergola, freestanding, under 300 sq ft, open roof | Ask DSD for the lot | Ch. 10 Sec. 10-6(e)(1)(a) | Confirmed at consult |
| Patio cover attached to the house, any size | Yes | IB 151, Ch. 10 | 1 to 3 weeks |
| Patio cover, freestanding, under 300 sq ft and 30 in or less | Ask DSD for the lot | Ch. 10 Sec. 10-6(e)(1)(a) | Confirmed at consult |
| Uncovered patio or pavers, 30 in or less | No | Ch. 10 Sec. 10-6(e)(1)(n) | None |
| New fence, or repair over 25 percent of length | Yes | IB 223 | 1 to 3 weeks |
| Takedown of a deck, fence, playset, detached pergola or shed under 300 sq ft | No demolition permit | IB 106 | 1 to 3 business days on site |
| Takedown of a pergola or patio cover attached to the house | Partial demolition under a Residential Repair permit | IB 106 | 1 to 3 business days on site |
Fees are set by the city and invoiced in the BuildSA portal; they change with the city budget, so we quote them as a pass-through line rather than printing a number here.
How Klema Builders handles the permit
Free in-home consult, then a written fixed-price quote line by line within 3 to 5 business days. Permits and the HOA package are their own line on that quote. We draw the site plan and details once, file the ACC packet first where there is one, then the BuildSA application, schedule the inspections and send you the Letter of Completion. Call (210) 974-1420 or email hello@klemabuilders.com.
Sources (all verified 2026-10-01)
- City of San Antonio, Chapter 10 Building-Related Codes, effective May 1, 2025 (Ord. 2025-01-30-0075), Sec. 10-6(e).docsonline.sanantonio.gov/DSDUploads/2024Ch10Building-RelatedCodesFinal.pdf
- DSD Information Bulletin 151, Residential Deck Permits, revised May 2025.docsonline.sanantonio.gov/FileUploads/DSD/IB151.pdf
- DSD Information Bulletin 223, Residential and Commercial Fences, revised April 7, 2025.docsonline.sanantonio.gov/FileUploads/DSD/IB223.pdf
- DSD Information Bulletin 106, Demolition / Deconstruction / Pedestrian Protection, revised October 2026.docsonline.sanantonio.gov/FileUploads/dsd/IB106.pdf
- DSD, Residential Permits page and No Permit Required List.sa.gov/Directory/Departments/DSD/Constructing/Residential/Permits
- Klema Builders, The Dominion page (COSA GIS, District 8).klemabuilders.com/locations/san-antonio/the-dominion
- DSD, Residential Improvement Application Training, Questions and Answers, September 30, 2021 (Question 4, pergolas).docsonline.sanantonio.gov/DSDUploads/ResidentialImprovementsTrainingQAFinal.pdf